HUD Permanent Foundation Standards for Manufactured Homes Explained
A HUD permanent foundation for a manufactured home is an engineered support and anchoring system designed to meet specific federal structural criteria established in the HUD Permanent Foundations Guide for Manufactured Housing (PFGMH, Handbook 4930.3G). Unlike temporary or dry-stack pier setups, a HUD-compliant permanent foundation must transfer vertical, lateral, and uplift loads safely into undisturbed soil below the frost line, resist site-specific wind and flood forces, incorporate an approved perimeter enclosure, and be certified by a licensed Professional Engineer or architect for applicable government-backed mortgage programs (such as FHA and VA loans).
Request Mobile Home Foundation Service
Serving Millsboro and all surrounding Sussex County communities.
In This Guide
- 1.What Is a HUD Permanent Foundation?
- 2.What the HUD PFGMH Handbook Covers
- 3.Permanent Foundations vs Standard Pier & Tie-Down Systems
- 4.Why Site Conditions Matter in Foundation Design
- 5.Who Certifies Compliance with HUD Standards?
- 6.When Foundation Retrofitting May Be Required
- 7.Frequently Asked Questions & Official Sources
Permanent Foundations vs. Standard Pier & Tie-Down Systems
It is essential to distinguish an engineered HUD permanent foundation from a conventional dry-stack pier and ground anchor support configuration:
Standard Pier & Ground Anchor System
Uses precast concrete pads, dry-stacked CMU block piers with hardwood shims, and auger-style ground anchors with steel straps. Common in parks and private lots; fully functional but non-permanent under FHA guidelines.
HUD PFGMH Permanent Foundation
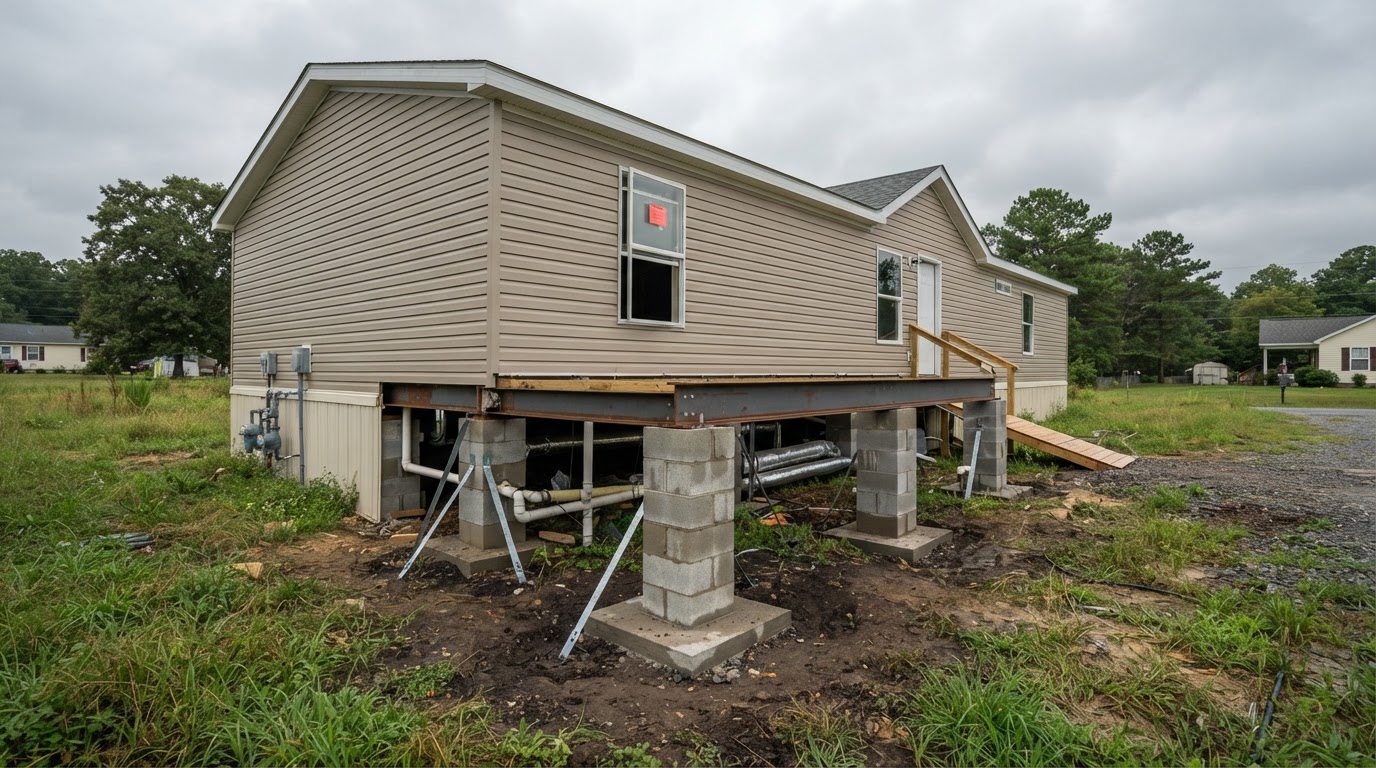
Uses poured concrete footings poured below frost depth, mortared or reinforced masonry piers, positive structural attachments to the steel chassis, and an engineered perimeter foundation wall.
Cosmetic Skirting vs Permanent Enclosure
Vinyl or thin aluminum skirting is cosmetic and ventilated. A HUD permanent enclosure uses continuous masonry, concrete, or engineered structural panels resting on a concrete footing.
A standard pier-and-anchor foundation is NOT inherently unsafe or defective — it is the standard support system for millions of manufactured homes nationwide. However, FHA, VA, and certain conventional mortgage programs specifically require a HUD-compliant permanent foundation as a condition of financing.
When an Existing Home Requires a Foundation Retrofit
Older manufactured homes built on dry-stack piers can often be retrofitted to meet permanent foundation standards when required for refinancing or resale:
- Poured Concrete Footings: Adding or enlarging concrete pads below local frost depth under existing pier locations.
- Mortared Masonry Piers: Mortaring or grouting dry-stacked block piers and anchoring them to poured footings.
- Engineered Frame Ties: Installing heavy-gauge steel frame clamps that mechanically anchor the I-beam chassis to footings.
- Perimeter Enclosure: Constructing a continuous concrete block or poured concrete stem wall around the home's perimeter.
- Drainage Improvements: Installing crawlspace vapor barriers, regrading soil, or adding perimeter drains to protect bearing soil.
For commercial service details on retrofitting, see Manufactured Home Foundation Retrofit and Mobile Home Permanent Foundation Systems.
What Is a HUD Permanent Foundation for a Manufactured Home?
The Department of Housing and Urban Development (HUD) establishes strict criteria defining what constitutes a permanent foundation for government-backed mortgage insurance programs:
- •A permanent foundation must support the home's weight (dead loads, live loads, snow loads) and transfer them safely to footings placed below the local frost depth.
- •The foundation system must resist horizontal wind forces, seismic loads, and uplift without relying solely on temporary ground anchors.
- •Piers, footings, and structural masonry or concrete components must be permanently attached to both the ground and the home's steel main rail chassis.
- •An approved weather-resistant perimeter enclosure (such as masonry, concrete, or continuous structural skirting) must enclose the crawlspace.
- •The site must feature positive surface drainage away from the home to prevent water pooling or soil saturation around footings.
- •Compliance is determined by site-specific engineering evaluation rather than cosmetic appearance alone.
What the HUD PFGMH Handbook Covers
HUD Handbook 4930.3G (Permanent Foundations Guide for Manufactured Housing) outlines six core engineering and environmental compliance areas:
| Condition | Typical Scope |
|---|---|
| Site Acceptability | Evaluates soil bearing capacity, slope stability, flood hazard risk, drainage patterns, and freedom from environmental or geological hazards. |
| Site Preparation & Drainage | Requires proper site grading, ground moisture barriers, crawlspace ventilation, and positive runoff management to protect foundation bearing capacity. |
| Design Loads | Calculates vertical loads (home weight + contents) and lateral/uplift loads based on local wind zone, roof snow load, and seismic classification. |
| Foundation System Types | Classifies acceptable permanent designs — concrete slabs, reinforced masonry perimeter walls, concrete footings with tied masonry piers, or engineered steel systems. |
| Chassis & Anchor Attachments | Specifies structural connection details binding the manufactured home steel I-beams directly to the engineered foundation components. |
| Final Verification | Mandates physical inspection and formal certification sealed by a licensed Professional Engineer or Registered Architect. |
The PFGMH handbook contains detailed structural engineering calculations. This guide summarizes high-level principles for homeowner education.
Why Home Site Conditions Matter in Permanent Foundation Design
A permanent foundation cannot be designed in isolation — it depends directly on site geology, coastal climate factors, and parcel topography:
Soil Bearing Capacity
Sandy soil along coastal Delaware requires larger footing surface areas or deeper embedment than firm inland clay to prevent gradual pad sinking.
Frost Line Depth
Footings in Sussex County DE must sit below the established local frost depth (typically 24 inches) so winter freeze-thaw cycles do not heave the piers.
High Water Table & Flood Exposure
Low-lying Sussex County parcels require footings designed to withstand seasonal high water tables and hydrostatic pressure during heavy rainfall.
Wind Load Zone Requirements
Coastal Delaware sits in higher HUD wind zones, requiring stronger lateral anchoring connections between the main frame and concrete footings.
Who Determines Whether a Foundation Meets HUD Standards?
Determining compliance with HUD permanent foundation guidelines requires specific professional roles:
- Licensed Professional Engineer (PE): Evaluates soil, design loads, structural connections, and issues a sealed certification letter.
- Registered Architect: Qualified in some jurisdictions to evaluate and certify structural permanent foundation compliance.
- Foundation Contractor: Executes the physical construction, re-leveling, pier rebuilding, pad pouring, or retrofit installation specified by the engineer.
- Local Building Official: Verifies county permit compliance and inspects concrete footings or structural work where local permits apply.
Official Sources & Regulatory Disclaimer
Primary references for HUD permanent foundation rules include: 1) HUD Handbook 4930.3G — Permanent Foundations Guide for Manufactured Housing (huduser.gov); 2) HUD Manufactured Home Construction and Safety Standards, 24 CFR Part 3280 (hud.gov); 3) HUD Model Manufactured Home Installation Standards, 24 CFR Part 3285 (hud.gov); and 4) FHA Single Family Housing Policy Handbook 4000.1 (hud.gov). DISCLAIMER: This guide provides general educational information only. Millsboro Mobile Home Leveling performs physical foundation repair, re-leveling, pier rebuilding, and retrofitting, but does not issue engineering seals or guarantees of FHA loan qualification.
Frequently Asked Questions: HUD Permanent Foundations
Does every manufactured home need a HUD permanent foundation?
No. Standard pier and ground anchor foundations are fully functional and legal for general occupancy. HUD permanent foundations are specifically required for FHA, VA, USDA, and certain conventional mortgage loans.
Is vinyl skirting considered a permanent foundation enclosure by HUD?
No. Vinyl or aluminum skirting is cosmetic weather protection. HUD permanent foundation guidelines require a continuous, weather-resistant structural perimeter enclosure (such as mortared concrete block) resting on a footing below frost depth.
Are standard dry-stack block piers considered permanent by HUD?
Standard dry-stacked CMU blocks resting on surface pads without mortar, rebar, or mechanical chassis attachment generally do not qualify as a HUD permanent foundation without engineered retrofit ties.
Can an existing mobile home foundation be retrofitted to meet HUD standards?
Yes. Specialist contractors can pour below-frost footings, reinforce piers, install engineered frame ties, and construct perimeter stem walls to achieve HUD compliance.
Who can issue a HUD permanent foundation certification in Delaware?
Only a licensed Professional Engineer (PE) or Registered Architect licensed in Delaware can issue an official stamped HUD permanent foundation certification report.
Does Millsboro Mobile Home Leveling issue HUD engineering certifications?
No. We perform the physical foundation retrofits, re-leveling, pier rebuilding, and anchoring repairs required to meet engineering specifications, but the certificate itself comes from an independent licensed engineer.
Why does frost depth matter for Delaware mobile home foundations?
In Sussex County DE, footings must sit below the local frost line (typically 24 inches) so freezing groundwater does not expand and lift the footings, causing uneven settlement.
Where can I read the official HUD Permanent Foundations Guide?
The full PFGMH handbook (HUD 4930.3G) is published publicly online by HUD User (huduser.gov) and HUD's Office of Manufactured Housing Programs.
Need Foundation Repairs or Retrofits for Your Manufactured Home?
If your manufactured home in Sussex County requires physical foundation work, pier stabilization, pad repair, or retrofitting, contact Millsboro Mobile Home Leveling today at 302-449-7221 or request service online.
Request Mobile Home Foundation Service
Serving Millsboro and all surrounding Sussex County communities.