Mobile Home Foundation Types Explained
Manufactured home foundation systems differ fundamentally from traditional site-built basements or poured slabs. A manufactured home foundation is a distributed support system designed to transfer structural loads from the home's steel chassis I-beams safely into subsoil footings. The standard load path flows sequentially: Home Chassis & Frame → Steel I-Beams → Hardwood Shims → Pier Supports (Concrete CMU Block, Steel, or ABS) → Bearing Pads/Footings → Subsoil. A parallel anchoring system (Ground Anchors → Galvanized Straps → Frame Clamps) resists wind uplift and lateral shear. Common foundation configurations include concrete pier and pad systems, poured concrete runner footings, monolithic slab foundations, and permanent reinforced perimeter wall systems.
Request Mobile Home Foundation Service
Serving Millsboro and all surrounding Sussex County communities.
In This Guide
- 1.What Counts as a Mobile Home Foundation?
- 2.The Manufactured Home Load Path
- 3.1. Pier & Pad / Footing Systems
- 4.2. Block Pier Foundations (CMU)
- 5.3. Pier & Beam Chassis Support Systems
- 6.4. Concrete Pads, Runners & Slab Footings
- 7.5. Shims & Final Bearing Contact Points
- 8.6. Permanent Foundation Systems & Retrofits
- 9.7. Structural Underpinning & Supplementary Supports
- 10.Is Mobile Home Skirting a Foundation?
- 11.Is Anchoring Part of the Foundation System?
- 12.Foundation Type vs. Foundation Condition
- 13.Which Foundation Type Is Best?
- 14.Common Foundation Problems by Component
- 15.Frequently Asked Questions
1. Concrete Pier & Pad Foundation Systems
The concrete pier and pad foundation is the most prevalent support system installed beneath manufactured homes in Delaware and across the United States.
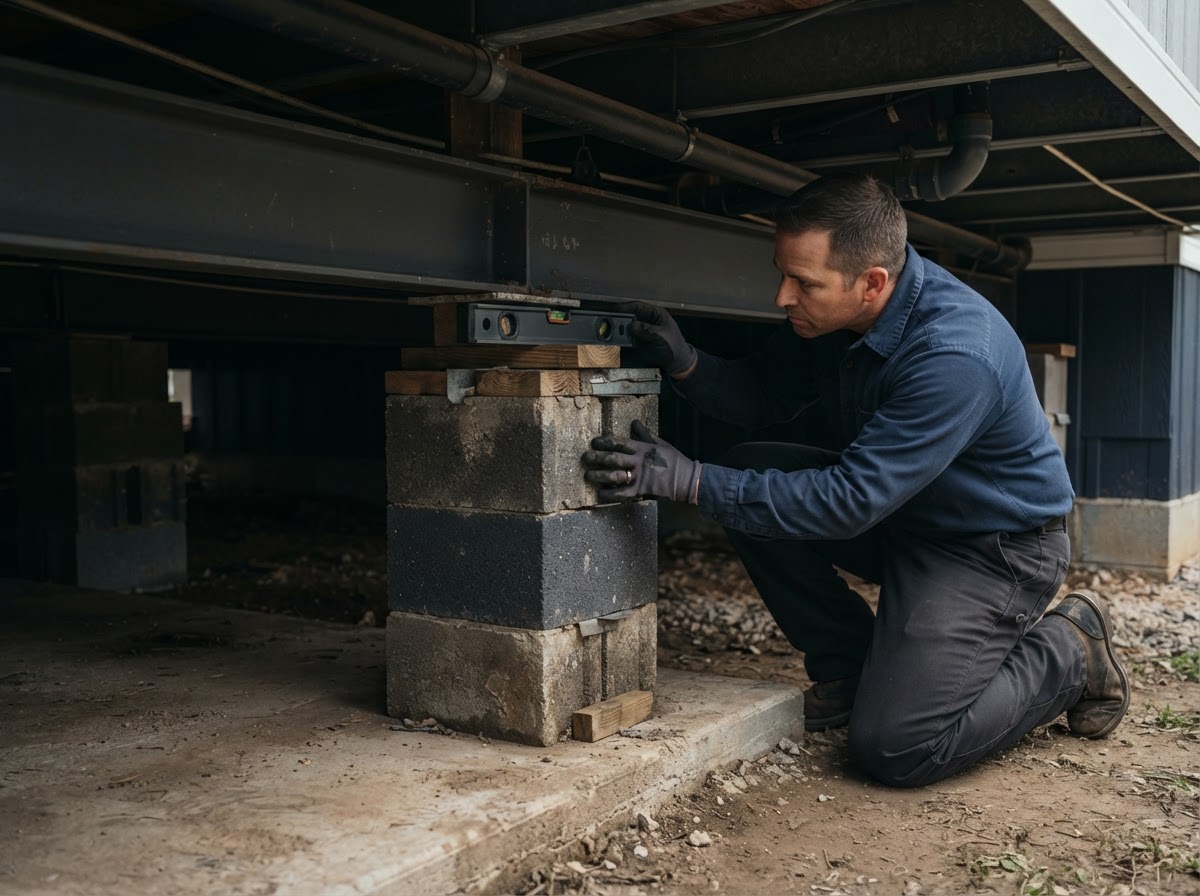
In a standard pier and pad system, individual footings (either poured-in-place concrete or heavy precast concrete pads) are placed at precise intervals along the main steel chassis I-beams according to the manufacturer's DAPIA installation manual. Piers constructed of stacked concrete masonry units (CMU blocks) are erected on top of each pad. Hardwood shims are driven between the cap block and the bottom flange of the steel I-beam to ensure 100% bearing contact. Pier and pad systems are cost-effective, adaptable to varying site grades, and easily inspected during routine crawlspace checks.
3. Concrete Footings, Pads & Continuous Runners
Footings are the fundamental base of any manufactured home foundation system. Their purpose is to spread concentrated pier loads over enough soil surface area to prevent sinking. Poured concrete footings are excavated below local frost depth (typically 24 inches in Sussex County, DE) to prevent winter frost heave from tilting piers. Precast concrete pads or ABS engineered pads sit on firm subsoil in unheated crawlspaces. Concrete runner foundations feature continuous poured-in-place concrete ribbons along the entire beam line, providing an exceptionally stable platform that prevents individual pier settlement even in coastal soil conditions.
5. Permanent Foundation Systems & Retrofits
Homeowners often hear mortgage lenders require a 'permanent foundation' for FHA, VA, or USDA loan approval:
- Permanent foundation systems physically anchor the manufactured home chassis to real property, making the structure immovable.
- Engineered perimeter masonry walls (CMU or poured concrete) enclose the crawlspace while carrying exterior wall wind loads.
- Internal piers are mortared, reinforced with steel rebar, and anchored into continuous concrete footings.
- Foundation retrofits add specialized steel bracing systems (such as longitudinal and transverse diagonal steel struts) to standard setups.
- Mortgage lender guidelines require an inspection report signed by a licensed Delaware Professional Engineer confirming compliance with HUD Handbook 4930.3 (Permanent Foundations Guide for Manufactured Housing).
A standard pier-and-pad setup is fully legal and code-compliant for living in Delaware, but retrofitting to a certified permanent foundation transforms the home from personal property into titled real estate for traditional mortgage financing.
What Counts as a Mobile Home Foundation?
Homeowners frequently ask what actually constitutes the 'foundation' beneath a manufactured home. Unlike traditional site-built homes where a poured concrete basement or stem wall carries perimeter loads, manufactured homes utilize a distributed load-bearing system under the structural steel chassis.
- •Vertical Gravity Support System: Carrying downward weight from interior walls, occupants, roof snow loads, and furniture into concrete pads
- •Chassis I-Beam Framework: Dual longitudinal structural steel beams spanning the entire length of the home to distribute weight across piers
- •Pier & Block Assemblies: Vertical column supports constructed from concrete masonry units (CMU), steel jack stands, or prefabricated support columns
- •Footings & Bearing Pads: Poured concrete footings, precast concrete pads, or engineered ABS pads sitting directly on undisturbed subsoil
- •Bearing Shims: Pressure-treated hardwood or synthetic wedges inserted between cap blocks and steel I-beams for full bearing contact
- •Lateral & Uplift Anchoring System: Steel ground anchors, diagonal strapping, and beam clamps securing the chassis against wind movement
Manufactured Home Foundation System Comparison
Comparing foundation system configurations helps homeowners understand structural differences and performance characteristics:
| Condition | Typical Scope |
|---|---|
| Concrete Pier & Pad System | Distributed precast or poured pads with CMU block piers. Most common, highly adaptable, easily repaired or re-leveled. |
| Concrete Runner Foundation | Continuous poured concrete strips extending under main I-beam lines. Provides superior resistance against localized pad settlement. |
| Monolithic Slab Foundation | Continuous reinforced concrete slab covering full crawlspace footprint. Excellent soil stability, clean crawlspace floor, easy maintenance. |
| Permanent Perimeter Wall System | Engineered perimeter concrete CMU stem wall with internal pier supports. Meets HUD Permanent Foundation guidelines for real estate classification. |
| Steel Pier & Stand Assembly | Adjustable heavy-gauge steel jack stands mounted on concrete pads. Allows rapid mechanical level adjustment in specific commercial applications. |
All foundation configurations must be designed to match site soil bearing capacity (PSF) and home manufacturer load charts.
The Manufactured Home Structural Load Path
Understanding how structural weight travels through a manufactured home clarifies why every component must remain structurally sound:
Step 1: Structural Weight & Roof Deck
Living loads, wall framing, interior partitions, and roof truss weight press downward onto the floor decking assembly.
Step 2: Steel Chassis I-Beams
Transverse floor joists transfer vertical weight directly into two (or four on double-wides) primary longitudinal steel chassis I-beams.
Step 3: Hardwood Shims & Cap Blocks
Chassis beams rest upon pressure-treated hardwood shims and solid 4-inch concrete cap boards sitting on top of pier columns.
Step 4: CMU Block Piers
Concrete masonry unit (CMU) pier columns transfer vertical compressive loads straight down toward ground level.
Step 5: Footings & Bearing Pads
Precast or poured concrete footings distribute point loads across a wider surface area to match subsoil bearing capacity.
Step 6: Undisturbed Subsoil
Firm subsoil beneath concrete footings supports the total weight of the home without settling or compressing under load.
4. Shims & Final Bearing Contact Points
Hardwood shims play a critical role in transferring weight from the rigid steel chassis to the concrete pier:
- Shims must be pressure-treated hardwood (oak, maple) or certified synthetic polymer material — softwood pine shims crush under frame loads
- Maximum shim stack thickness is limited to 1 inch under standard HUD setup code to prevent stack instability
- Shims must be driven in opposing pairs from opposite sides of the beam cap to create a flat, full-bearing contact surface
- Loose, fallen, or missing shims leave the chassis beam hovering without support, causing floor sagging and door sticking above
2. CMU Block Piers & Masonry Stack Configurations
Concrete masonry unit (CMU) piers must be constructed according to strict masonry rules: 1) Single-Block Piers — Stacked 8x8x16 hollow or solid CMU blocks installed under 36 inches in height, with open cells oriented vertically; 2) Double-Block Interlocking Piers — Required for pier heights exceeding 36 inches or high-load points, constructed by interlocking pairs of blocks in alternating courses; 3) Solid Cap Blocks — A solid 4x8x16 concrete cap block covers the top of the pier stack to distribute beam loads evenly across hollow block cells; and 4) Mortar Requirements — Piers exceeding specified height limits (typically 52 inches) or located in seismic/flood zones must be mortared, reinforced with steel rebar, or grouted solid.
6. Structural Underpinning vs. Decorative Skirting
It is vital to distinguish structural underpinning from non-structural perimeter skirting:
- ?Structural Underpinning: Added load-bearing supports, supplementary steel jack stands, or masonry pier additions designed to carry physical house weight.
- ?Decorative Skirting: Vinyl, metal, or non-structural lattice panels enclosing the crawlspace to block wind, animals, and weather.
- ?Skirting is NOT a foundation component — vinyl skirting carries zero house weight and will crush if the home settles.
- ?Perimeter masonry walls can serve as both structural foundation walls and exterior skirting when engineered with concrete footings.
Never rely on decorative skirting to support a sagging frame or stabilize a settling mobile home.
Foundation Type vs. Foundation Condition
The type of foundation (pier & pad, runner, slab, or permanent wall) does not by itself guarantee structural safety — condition is what matters most. A standard pier-and-pad foundation that is level, plumb, and well-shimmed provides excellent support. Conversely, a permanent concrete foundation with cracked footings or water erosion can suffer serious settlement. Routine crawlspace checks evaluate physical condition: level frame alignment, plumb piers, sound cap blocks, intact shims, and dry bearing soil.
How Professional Technicians Evaluate Manufactured Home Foundations
Evaluating a manufactured home foundation requires a systematic diagnostic methodology:
- 1
Chassis & Frame Alignment Mapping
Measure main I-beam elevation across the floor plan using precision water levels or laser altimeters to identify settlement zones.
- 2
Pier Plumbness & Block Inspection
Check every CMU block column for tilt, leaning, cracked mortar, spalling, or shifted blocks out of vertical plumb.
- 3
Footing & Bearing Surface Assessment
Examine concrete pads and poured runners for settlement, cracking, tilting, exposure, or water washout.
- 4
Shim Stack & Contact Verification
Verify hardwood shims are tight, opposing, uncrushed, and providing 100% bearing contact under steel I-beam flanges.
- 5
Anchoring & Structural Report
Inspect tie-down straps and ground anchors, presenting the homeowner with a clear repair, reblocking, or leveling proposal.
Frequently Asked Questions About Mobile Home Foundation Types
What is the most common foundation type for a mobile home?
The concrete pier and pad system is the most common manufactured home foundation. It utilizes precast or poured concrete footings beneath stacked CMU masonry piers and hardwood shims supporting the main steel chassis I-beams.
What is the load path of a manufactured home foundation?
Structural weight flows: Home Floor & Roof → Steel Chassis I-Beams → Hardwood Shims → Solid Cap Blocks → CMU Block Piers → Concrete Pads/Footings → Subsoil.
Is skirting considered a foundation for a mobile home?
No. Vinyl or metal skirting is non-structural weather enclosure and carries zero house weight. Structural load is carried entirely by piers, pads, and steel chassis beams inside the crawlspace.
What is a permanent foundation for a manufactured home?
A permanent foundation is an engineered support system (such as poured concrete perimeter walls, mortared piers on continuous footings, or retrofitted steel struts) that permanently attaches the home to real estate for FHA/VA mortgage financing.
What is a concrete runner foundation for a mobile home?
A concrete runner foundation consists of continuous poured concrete ribbons extending under the main chassis beam lines, providing superior resistance against uneven pad settlement.
What type of shims should be used under a mobile home frame?
HUD setup codes require pressure-treated hardwood shims (such as oak) or certified synthetic polymer shims. Softwood pine shims should never be used because they crush under chassis loads.
Are steel jack stands acceptable for mobile home foundations?
Adjustable steel piers or jack stands are acceptable when certified to HUD standards and installed on approved concrete footings, though concrete CMU block piers remain more common.
Can a standard pier and pad foundation be converted to a permanent foundation?
Yes. Licensed contractors can install engineered foundation retrofits, perimeter masonry walls, and structural anchor tie-ins to satisfy FHA/VA permanent foundation guidelines.
How often should manufactured home foundation piers be inspected?
Homeowners should visually check crawlspace supports annually or whenever interior signs appear, such as sloping floors, sticking doors, or after major heavy rain events.
How do I schedule a foundation inspection near Millsboro, DE?
Contact Millsboro Mobile Home Leveling at 302-449-7221 or request service online to schedule a comprehensive crawlspace foundation evaluation in Sussex County.
Schedule a Mobile Home Foundation Evaluation Near Millsboro
Need a professional evaluation of your mobile home's piers, pads, or foundation supports? Contact Millsboro Mobile Home Leveling at 302-449-7221 for an expert crawlspace inspection in Millsboro or Sussex County, DE.
Request Mobile Home Foundation Service
Serving Millsboro and all surrounding Sussex County communities.