Mobile Home Permanent Foundation Systems Millsboro
A permanent foundation system is a more durable manufactured-home support configuration designed around the structure, its support system, the foundation elements beneath it, and the anchoring requirements appropriate to the specific project. Homeowners in Millsboro and throughout Sussex County, DE consider this kind of work for older foundation systems, repeated support movement, a major foundation retrofit, or a long-term support improvement goal. Millsboro Mobile Home Leveling evaluates permanent foundation system projects based on the actual home and the actual site. These projects can involve piers, footings, reblocking, anchoring integration, and broader foundation correction — but a permanent foundation project does not automatically satisfy HUD, FHA, VA, mortgage lender, appraisal, resale, or title-conversion requirements. Those programs can impose separate technical, documentation, engineering, and inspection requirements that should be verified independently.
Request Mobile Home Foundation Service
Serving Millsboro and all surrounding Sussex County communities.
Manufactured Home Permanent Foundation Systems Near Millsboro
A permanent manufactured-home foundation system is a foundation and support configuration intended to provide durable long-term support and anchoring for the home based on the actual structure and applicable project requirements. It is not the same as ordinary re-leveling, and it is not automatically the same as a one-off foundation repair.
Structural Support
The frame, piers, footings, and other support components work together to carry the home's structural load. A permanent foundation system is designed so that load path is durable rather than dependent on deteriorating or shifting components.
Foundation Bearing
The base below the supports matters. Footings, pads, or other bearing surfaces distribute load into the supporting ground, and a permanent system is designed with that bearing relationship in mind.
Anchoring
Permanent foundation concepts usually require the home to remain properly anchored as part of the complete system. Vertical support and anchoring perform different jobs, but both are considered in a permanent foundation configuration.
Level & Alignment
Foundation work should maintain proper elevation and frame support. A permanent system is not just stronger supports — it is supports that hold the home at the correct elevation over time.
Retrofit vs. New Permanent Foundation Work
Some projects improve an existing system — correcting piers, pads, and anchoring — while others involve more substantial reconstruction. The scope depends on the existing foundation and the project goal.
Program Requirements
Financing, resale, or government-backed programs can impose separate requirements beyond the physical work. Those requirements should be verified independently and are not automatically satisfied by the foundation work itself.
A permanent foundation system is a durable support and anchoring configuration designed around the actual home. It does not automatically satisfy HUD, FHA, VA, lender, appraisal, resale, or title-conversion requirements, which may involve separate engineering, documentation, or jurisdictional approval.
How a Manufactured Home Permanent Foundation Project Is Evaluated
A permanent foundation project starts with the homeowner's goal and the actual condition of the existing support system, then builds a scope around the real structure rather than a generic template.
- 1
Review the homeowner's foundation goals and any known project requirements
Discuss whether the goal is long-term support improvement, a retrofit, or a project tied to a specific program — and clarify that program requirements are verified separately.
- 2
Evaluate the existing level and support system
Read the home's current elevation and the condition of the existing support arrangement before proposing any permanent configuration.
- 3
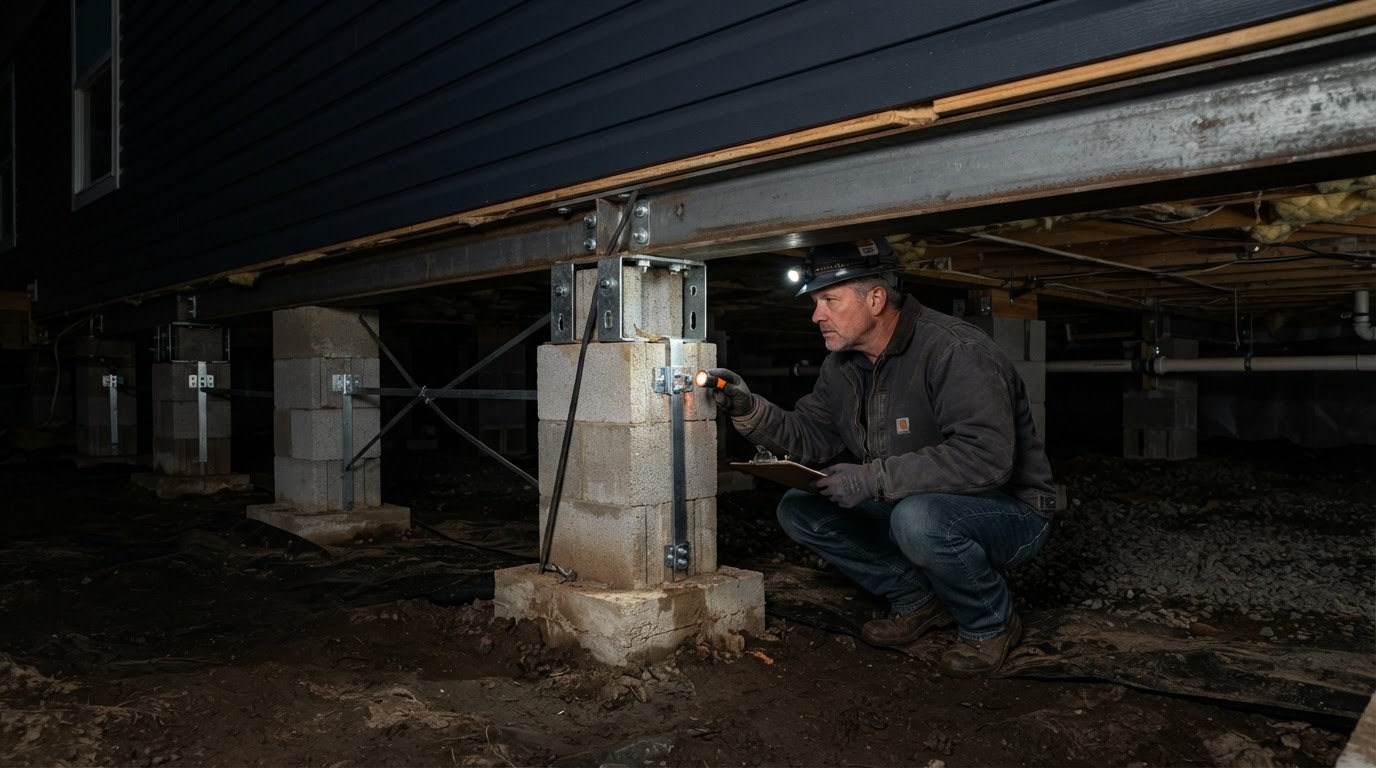
Inspect accessible piers, blocks, footings/pads, shims, frame supports, and anchoring
Examine every accessible part of the existing support and anchoring system so the permanent scope is based on actual conditions.
- 4
Identify deficiencies or components requiring modification
Flag supports, footings, shims, and anchoring components that are damaged, deteriorated, undersized, or no longer performing.
- 5
Determine the appropriate foundation/retrofit scope based on the actual home and project
Build a scope that may include reblocking, footing work, support correction, stabilization, anchoring, or broader foundation reconstruction.
- 6
Complete the agreed work and recheck the support and anchoring system
Finish the agreed scope and recheck that the support and anchoring system reads as complete and properly configured.
If a lender, engineer, government program, or code authority requires specific documentation, that documentation is not automatically provided by this company unless it has been verified. Permanent foundation work and program certification are separate things.
Components of a Manufactured Home Permanent Foundation System
A permanent foundation system is built from several components working together. Not every project includes every component — the configuration is driven by the actual home, the existing foundation, and the project goal.
Foundation Support Points
Piers or other support structures carry the frame. A permanent system uses support points sized and arranged for durable, long-term bearing rather than temporary setup.
Footings / Bearing Surfaces
Footings or bearing surfaces distribute structural load into the supporting ground. The bearing relationship below the piers is a core part of a permanent configuration.
Frame / I-Beam Support
The connection between the foundation elements and the manufactured-home chassis is evaluated so the frame is supported at the correct points and elevations.
Anchoring
Anchoring is a separate but important component. A permanent foundation concept usually includes a properly configured anchoring system, not just vertical supports.
Leveling & Alignment
Correct elevation matters. A permanent system is designed to hold the home at the intended level rather than drifting over time.
Reblocking / Retrofit Work
An older system may need coordinated correction — reblocking, pad repair, shimming, and stabilization — as part of moving toward a more permanent configuration.
Documentation & Engineering
Some permanent-foundation projects require engineering, certification, permitting, lender documentation, or jurisdiction-specific approval beyond the physical work itself. Those requirements are not automatically included and should be verified independently.
Manufactured Home Permanent Foundation Systems in Millsboro & Sussex County
Permanent foundation system projects for homes in Millsboro and across Sussex County vary with the home size, the number of sections, the existing setup, the support configuration, the existing footings or pads, the anchoring system, the project goal, and any applicable jurisdictional or engineering and lender requirements. Service regularly extends to communities such as Long Neck, Dagsboro, Georgetown, Frankford, Harbeson, and Selbyville. No Sussex County-specific code requirements are invented here — applicable standards and jurisdictional requirements should be verified for the specific project. A permanent foundation system is designed around the actual home and site, not a one-size-fits-all template.
Related Foundation Services
- Manufactured Home Foundation RetrofitCoordinated upgrades to an older support system.
- Mobile Home Foundation RepairTargeted repair of damaged support components.
- Mobile Home Underpinning & Foundation SupportAdding or improving structural support beneath the home.
- Mobile Home Setup Correction & ReblockingCorrecting a broader pier/block support arrangement.
- Mobile Home Anchor & Tie-Down InspectionEvaluating the anchoring system that pairs with permanent support.
- Mobile Home Foundation & Leveling InspectionReading the existing support and level condition before a permanent-foundation project.
Mobile Home Permanent Foundation FAQs
What is a permanent foundation for a manufactured home?
A permanent foundation is a durable support and anchoring configuration designed around the actual home and project requirements, intended to provide long-term support rather than a temporary setup. It typically involves piers, footings, frame support, and anchoring working together as a complete system.
Is a permanent foundation different from ordinary mobile home leveling?
Yes. Leveling corrects the home's current elevation. A permanent foundation system is a broader configuration of durable supports, footings, and anchoring designed for long-term performance. Leveling may be part of the work, but the two are not the same thing.
Can an older manufactured home be placed on an improved foundation system?
Often yes, depending on the home's condition, the existing support system, and the project scope. An older home is evaluated on its actual structure and support arrangement rather than its age alone, and the permanent scope is built around what is actually there.
Does a permanent foundation automatically qualify a home for FHA financing?
No. FHA and other government-backed financing programs have their own foundation, engineering, and documentation requirements that are separate from the physical work. A permanent foundation project does not automatically satisfy those program requirements, which should be verified independently.
Does permanent-foundation work require engineering?
Some projects and programs require engineering, certification, permitting, or jurisdiction-specific approval beyond the physical foundation work. Whether engineering is required depends on the project goal and any applicable program or jurisdictional requirements, and it should be verified for the specific project.
Can anchoring be part of a permanent foundation system?
Yes. Permanent foundation concepts usually include a properly configured anchoring system, because vertical support and anchoring perform different jobs but both matter to a complete, durable configuration.
Can foundation retrofit work be part of the process?
Yes. A retrofit — correcting piers, pads, shims, and anchoring across an older system — is often part of moving a home toward a more permanent foundation configuration, especially when the existing system is deteriorated or inconsistent.
Is reblocking the same as installing a permanent foundation?
No. Reblocking corrects or rebuilds a broader pier and block support arrangement. It can be part of a permanent foundation project, but reblocking alone is not the same as designing and installing a complete permanent foundation system.
Can double-wide homes use permanent foundation systems?
Yes. Double-wide and multi-section homes can be supported by a permanent foundation system, though the configuration has to account for both structural sections, the marriage line, and the larger support footprint.
Do you provide permanent foundation services near Millsboro?
Yes. Millsboro Mobile Home Leveling evaluates permanent foundation system projects for homeowners in Millsboro and across Sussex County, DE, including Long Neck, Dagsboro, Georgetown, Frankford, Harbeson, and Selbyville. Call 302-449-7221 to discuss a project.
Request Permanent Foundation Service Near Millsboro
If you are considering a more durable foundation configuration for a manufactured home in Millsboro or the surrounding Sussex County area, contact Millsboro Mobile Home Leveling at 302-449-7221 to discuss the project and arrange an evaluation of the existing support system.
Request Mobile Home Foundation Service
Serving Millsboro and all surrounding Sussex County communities.