Delaware Manufactured Home Installation & Foundation Requirements
Delaware manufactured home installation and foundation requirements are governed by state law (Delaware Code Title 24, Chapter 44), regulations of the Delaware Board of Manufactured Home Installation (24 DE Admin. Code 4400), HUD Federal Model Installation Standards (24 CFR Part 3285), and local county or municipal building codes (such as Sussex County Planning & Zoning). Under Delaware law, new installations must be executed by a licensed Delaware Manufactured Home Installer or certified master installer. Foundation systems must incorporate engineered footings or pads, approved masonry block or steel piers, hardwood shimming, and wind tie-down anchoring designed according to soil bearing probe test results and manufacturer DAPIA instructions. Local building permits, footing inspections, and certificates of occupancy are required prior to home habitation.
Request Mobile Home Foundation Service
Serving Millsboro and all surrounding Sussex County communities.
In This Guide
- 1.Regulatory Hierarchy in Delaware
- 2.What Qualifies as a Manufactured Home?
- 3.Delaware Installation Law (Title 24, Chapter 44)
- 4.Licensed Manufactured Home Installers
- 5.Role of Manufacturer Written Installation Instructions
- 6.Federal HUD Installation Standards (24 CFR 3285)
- 7.Foundation System Components: Footings, Piers & Anchors
- 8.Standard Installation vs. Permanent Foundation Systems
- 9.Sussex County Permit & Inspection Requirements
- 10.Flood Zone Considerations in Coastal Sussex County
- 11.New Installation vs. Existing Foundation Repair
- 12.Common Misconceptions About Installation Rules
- 13.Official Sources & Legal Disclaimer
- 14.Frequently Asked Questions
Delaware Manufactured Home Installation Statute (Title 24, Ch. 44)
Enacted to protect home buyers and ensure structural stability, Delaware Title 24 Chapter 44 establishes the statutory foundation for installation practices across the state.
The statute explicitly establishes that no person shall engage in the business of installing manufactured homes in Delaware without holding a valid license issued by the Delaware Manufactured Home Installation Board. The law grants the Board authority to promulgate regulations, establish installer license classes (Installer, Master Installer), approve training curricula, conduct investigations, and discipline non-compliant installers. Furthermore, the statute mandates that all installations must adhere strictly to approved installation standards, preventing uncertified contractors or untrained personnel from setting foundations, placing piers, or tensioning anchors on newly delivered or relocated homes.
Sussex County Building Permit & Inspection Process
In Sussex County, placing a new or relocated manufactured home on private land or within a manufactured home park requires strict local administrative compliance: 1) Permit Application — Submit site plans, manufacturer installation manual pages, tax map numbers, and installer license details to Sussex County Planning & Zoning; 2) Footing Inspection — Before placing piers, county building inspectors verify footing hole depth, soil conditions, and flood-zone elevation requirements; 3) Anchoring & Utility Inspection — Inspector verifies pier plumbness, cap block installation, strap tensioning, ground anchor placement, and utility connections under the crawlspace; and 4) Certificate of Occupancy (CO) — Issued upon final inspection approval, permitting electrical hookup and legal residential occupancy.
New Installation Compliance vs. Existing Foundation Repair
It is vital to distinguish between a new home setup and routine repair work on an existing home:
- New Home Setup: Full statutory permit scope under Title 24 Ch 44, requiring licensed installer sign-off, county inspections, and full HUD setup compliance.
- Re-Leveling Existing Home: Correcting elevation on an already permitted, established foundation to fix floor slope or sticking doors.
- Pier Rebuilding: Tearing down and reconstructing a cracked or leaning pier on an existing footing.
- Pad Repair: Repairing or resetting a settled concrete footing beneath an existing home.
- Strap Replacement: Swapping rusted tie-down straps for new certified galvanized strapping.
Routine maintenance and minor foundation repairs on existing homes maintain structural safety without re-triggering full new-home installation permitting, provided the original foundation layout is preserved.
Regulatory Hierarchy for Delaware Manufactured Home Installation
Understanding manufactured home installation in Delaware requires recognizing how federal, state, and local regulatory tiers coordinate to ensure structural safety and storm resilience:
- •1. Federal Tier (HUD 24 CFR 3285): Establishes national baseline standards for site prep, footings, piers, clearance, and wind anchorage.
- •2. State Tier (Delaware Code Title 24, Ch. 44): Sets state statutory rules for installer licensing, board oversight, and installation codes.
- •3. Board Tier (24 DE Admin. Code 4400): Delaware Board of Manufactured Home Installation regulates licensing examinations and field compliance.
- •4. Manufacturer Tier (DAPIA Manuals): Home-specific written installation manuals designed by structural engineers govern specific pier loads.
- •5. Local Tier (Sussex County / Municipal Codes): County building departments issue permits, conduct footing and tie-down inspections, and enforce zoning.
Key Foundation System Components & Engineering Roles
A compliant manufactured home foundation system relies on engineered interaction between multiple structural elements beneath the chassis:
| Condition | Typical Scope |
|---|---|
| Concrete Footings / Poured Pads | Poured-in-place concrete or precast ABS/concrete pads that distribute vertical chassis loads safely into subsoil |
| Masonry Block Piers (CMU) | 8x8x16 concrete masonry units stacked in single or double-interlocking tiers up to specified height limits to support main I-beams |
| Hardwood Shims & Cap Blocks | 4-inch solid concrete cap blocks topped with pressure-treated hardwood shims (max 1-inch thickness) providing full beam bearing |
| Steel Chassis I-Beams | Longitudinal structural steel beams carrying interior floor, exterior wall, and roof truss loads down to pier supports |
| Marriage-Line Column Supports | Specialized perimeter and center-line piers placed under heavy concentrated roof openings on double-wide configurations |
| Ground Anchors & Diagonal Straps | Helical earth anchors driven to firm soil, connected via galvanized straps to I-beam clamps to resist wind overturning |
Every component must conform to HUD 24 CFR 3285 requirements and manufacturer load specification charts.
What Qualifies as a Manufactured Home Under Delaware Law?
Legal definitions establish distinct regulatory standards for factory-built housing categories under Delaware statutes:
HUD-Code Manufactured Homes
Structures built in a factory after June 15, 1976, conforming to HUD Federal Manufactured Home Construction and Safety Standards (24 CFR 3280). Built on a permanent steel chassis and transported on wheels.
Pre-HUD Mobile Homes
Factory-built homes constructed prior to June 15, 1976. Governed by state repair guidelines and local building codes rather than federal HUD construction standards.
Modular Homes (IRC Code)
Factory-built home sections constructed to the International Residential Code (IRC) rather than HUD code. Modular homes are placed on traditional poured concrete foundations without steel chassis transport frames.
Park Models & RVs
Recreational vehicles under 400 square feet built to ANSI A119.5 standards. Regulated as temporary recreational housing, not permanent residential manufactured homes.
Flood Zone Considerations in Coastal Sussex County
Coastal Sussex County features extensive low-lying areas subject to coastal flood hazards (FEMA Special Flood Hazard Areas):
- Homes located in FEMA AE or VE flood zones must be elevated so the lowest structural chassis beam sits above the Base Flood Elevation (BFE) plus local freeboard requirements
- Foundations in flood hazard areas must utilize flood-resistant materials, such as solid-poured concrete piers or reinforced masonry CMU blocks rather than unreinforced hollow blocks
- Anchoring systems in flood hazard zones must be engineered to withstand combined hydrodynamic wave forces, buoyant uplift, and wind shear loads
- Enclosed crawlspaces in flood zones require automatic engineered flood vents (1 sq inch of vent per 1 sq ft of enclosed crawlspace floor area) to equalize hydrostatic water pressure
- Site-specific flood elevation certificates prepared by a licensed Delaware professional land surveyor or engineer are required for county permit sign-off
Standard Installation vs. Permanent Foundation Systems
Delaware homeowners frequently encounter terminology differences between 'standard manufactured home installation' and 'permanent foundation systems': 1) Standard Installation — A code-compliant support system utilizing precast concrete pads or ABS footings, stacked CMU block piers, hardwood shims, and steel ground anchors with tie-down straps. This system conforms to HUD 24 CFR 3285 and state setup codes, allowing future home relocation if necessary; 2) Permanent Foundation System — An engineered foundation (such as a poured concrete crawlspace wall, reinforced concrete slab with mortared footings, or specialized retrofitted steel underpinning) that permanently attaches the home to real property. Permanent foundations are often required by mortgage lenders (FHA, VA, USDA, Fannie Mae) to convert a manufactured home from personal property (chattel) to real estate title. A standard setup is fully legal and compliant for residential living, but may not meet specific mortgage permanent-foundation guidelines without a engineered retrofit.
Common Misconceptions About Delaware Installation Rules
Clarifying widespread industry and homeowner misunderstandings prevents costly project mistakes:
- ?Misconception 1: 'All mobile homes require poured concrete strip footings.' Fact: Precast concrete pads or ABS footing pads are fully compliant under HUD code if sized to soil bearing capacity.
- ?Misconception 2: 'Re-leveling a mobile home requires a new building permit.' Fact: Maintenance re-leveling of an existing home on sound footings does not require a new setup permit.
- ?Misconception 3: 'Tie-downs hold the home up.' Fact: Tie-downs resist wind uplift and overturning; vertical concrete piers and pads carry all downward gravity loads.
- ?Misconception 4: 'Any general contractor can perform a new manufactured home setup in Delaware.' Fact: State law restricts new home installations to licensed Delaware Manufactured Home Installers.
- ?Misconception 5: 'A standard setup qualifies automatically for FHA real estate financing.' Fact: FHA/VA loans require a specialized Permanent Foundation certification conforming to HUD Handbook 4930.3.
Understanding these rules ensures homeowners seek the correct service scope for their specific property goals.
Official Legal Sources & Regulatory Disclaimer
Primary legal references for Delaware manufactured home regulations include: 1) Delaware Code Title 24, Chapter 44 (delcode.delaware.gov); 2) 24 DE Admin. Code 4400 — Board of Manufactured Home Installation (regulations.delaware.gov); 3) HUD Model Manufactured Home Installation Standards 24 CFR Part 3285 (hud.gov); 4) Sussex County Code & Building Permit Regulations (sussexcountyde.gov); and 5) FEMA Floodplain Management Regulations. REGULATORY DISCLAIMER: This guide is provided for educational purposes only. Installation codes, permit rules, and flood specifications vary by property location, manufacturer manual, and jurisdiction. Homeowners must confirm specific project requirements with local building authorities and licensed installation professionals.
How Professional Installers & Technicians Verify Compliance
Executing compliant foundation work follows a rigorous field verification protocol:
- 1
Soil Bearing Capacity Testing
Perform torque probe tests in the crawlspace to classify subsoil bearing capacity (e.g., 1,500 PSF, 2,000 PSF, 3,000 PSF).
- 2
Manual Load Chart Verification
Cross-reference soil bearing capacity with home weight charts in the manufacturer installation manual to determine required pad surface area and pier spacing.
- 3
Footing Placement & Leveling
Set footings at required depths on compacted soil, ensuring top surfaces are level across the chassis grid.
- 4
Pier Construction & Cap Block Installation
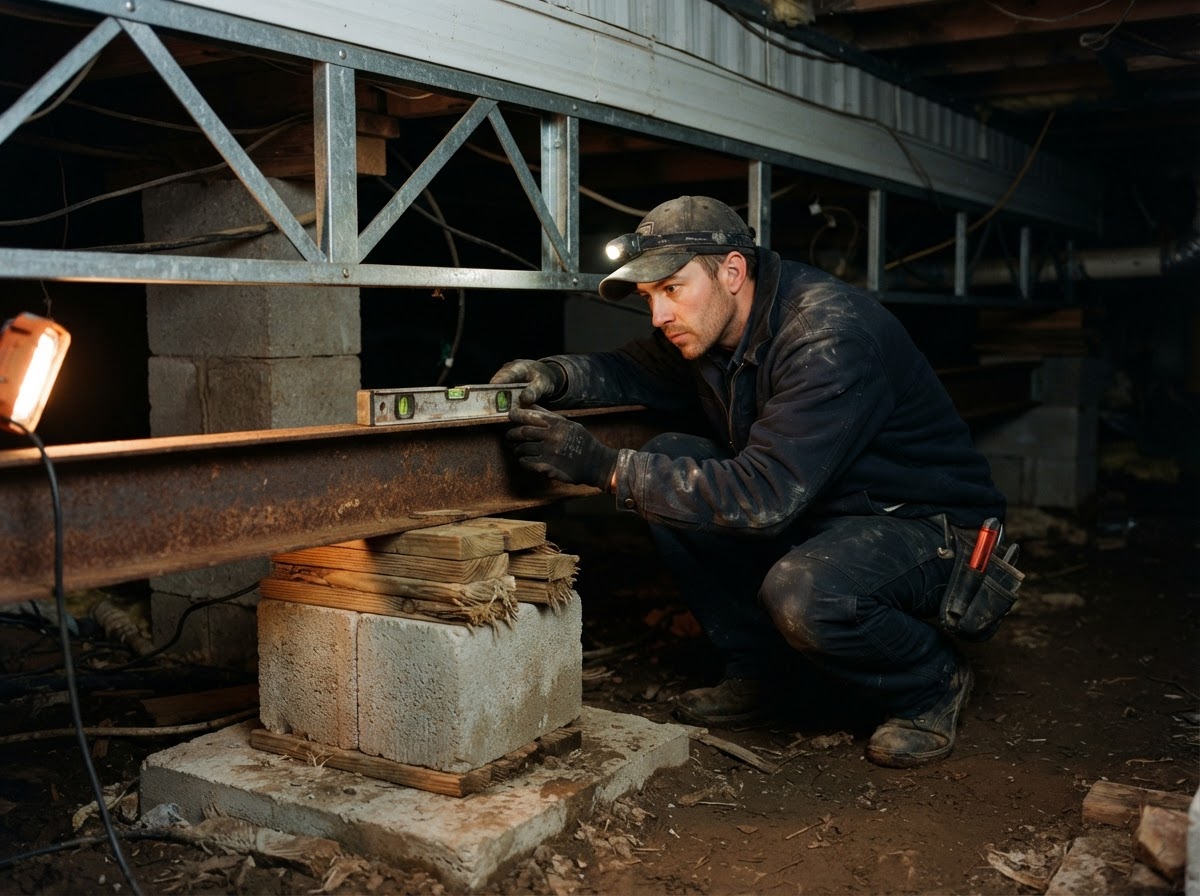
Erect CMU block piers, install solid 4-inch cap blocks, and drive pressure-treated hardwood shims to achieve full beam contact.
- 5
Ground Anchor Driving & Tensioning
Drive helical ground anchors at calculated angles, attach beam clamps, and tension galvanized straps with split-bolt heads.
- 6
Local Building Official Inspection
Coordinate on-site inspection with county building inspectors for final approval and occupancy sign-off.
Frequently Asked Questions About Delaware Installation Requirements
Who regulates manufactured home installation in Delaware?
The Delaware Board of Manufactured Home Installation (under the Division of Professional Regulation) regulates installer licensing, while local county building departments (like Sussex County) handle permits and inspections.
Does Delaware require manufactured home installers to be licensed?
Yes. Under Delaware Code Title 24 Chapter 44, anyone installing manufactured homes professionally in Delaware must hold a state installer license.
What standards govern manufactured home foundations in Delaware?
Foundations are governed by HUD Model Manufactured Home Installation Standards (24 CFR 3285), manufacturer DAPIA installation manuals, state board regulations, and local county building codes.
Is a building permit required to put a mobile home in Sussex County?
Yes. Sussex County Planning & Zoning requires building permits, footing inspections, and tie-down inspections for placing or replacing a manufactured home.
What is the difference between a standard installation and a permanent foundation?
A standard installation uses precast pads, CMU piers, shims, and tie-down anchors to meet setup codes. A permanent foundation uses poured concrete walls or engineered retrofits to permanently attach the home to real estate for mortgage financing.
Are flood vents required under mobile homes in Sussex County flood zones?
Yes. Enclosed crawlspaces in FEMA Special Flood Hazard Areas require engineered flood vents to equalize hydrostatic water pressure during flooding.
Does re-leveling an existing mobile home require a new installation license?
Routine maintenance re-leveling of an existing home on its established foundation addresses elevation loss and is distinct from new home installation permitting.
Can I inspect my own mobile home foundation in Delaware?
Homeowners can inspect their crawlspaces visually for warning signs, but official setup permits and mortgage certifications require licensed installers or qualified inspectors.
Where can I read the full Delaware manufactured home installation code?
You can view Title 24 Chapter 44 on delcode.delaware.gov and administrative code rules at regulations.delaware.gov.
Schedule a Manufactured Home Foundation Evaluation Near Millsboro
Need expert evaluation of your manufactured home foundation, pier support, or anchoring system in Sussex County? Contact Millsboro Mobile Home Leveling at 302-449-7221 to schedule a detailed crawlspace inspection.
Request Mobile Home Foundation Service
Serving Millsboro and all surrounding Sussex County communities.